
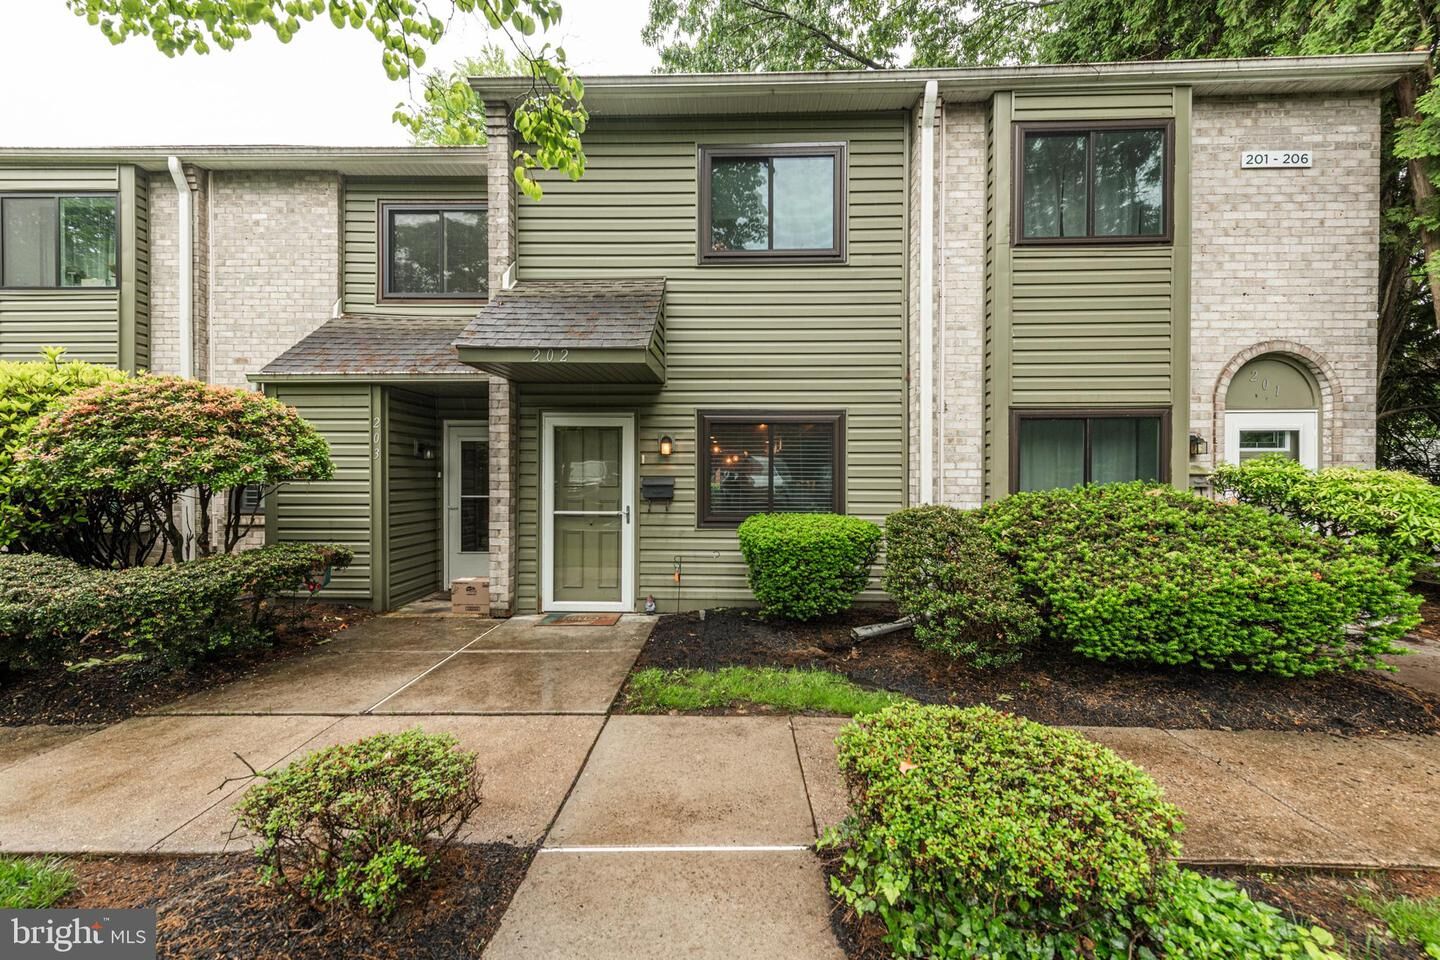
Sold
Listing Courtesy of: BRIGHT IDX / Listed By: Jennifer Daywalt, Better Homes And Gardens Real Estate Community Realty
202 Valley Drive 202 West Chester, PA 19382
Sold on 07/21/2026
$320,000 (USD)
Sold Date:
07/21/2026
07/21/2026
Taxes
$2,078(2025)
$2,078(2025)
Lot Size
1,066 SQFT
1,066 SQFT
Type
Townhouse
Townhouse
Year Built
1974
1974
Style
Traditional
Traditional
School District
West Chester Area
West Chester Area
County
Chester County
Chester County
Listed By
Jennifer Daywalt, Better Homes And Gardens Real Estate Community Realty
Bought with
R. Kit Anstey, BHHS Fox & Roach-West Chester
R. Kit Anstey, BHHS Fox & Roach-West Chester
Source
BRIGHT IDX
Last checked Oct 17 2026 at 2:18 AM GMT+0000
BRIGHT IDX
Last checked Oct 17 2026 at 2:18 AM GMT+0000
Bathroom Details
- Full Bathroom: 1
- Half Bathroom: 1
Subdivision
- Goshen Valley
Property Features
- Above Grade
- Below Grade
- Foundation: Slab
- Foundation: Permanent
Heating and Cooling
- Heat Pump(s)
- Central A/C
Homeowners Association Information
- Dues: $349
Exterior Features
- Frame
Utility Information
- Sewer: Public Sewer
- Fuel: Electric
Parking
- Assigned
Stories
- 2
Living Area
- 1,066 sqft
Listing Price History
Date
Event
Price
% Change
$ (+/-)
Disclaimer: Copyright 2026 Bright MLS IDX. All rights reserved. This information is deemed reliable, but not guaranteed. The information being provided is for consumers’ personal, non-commercial use and may not be used for any purpose other than to identify prospective properties consumers may be interested in purchasing. Data last updated 10/16/26 19:18


